
villa designs
The Residences
Two ways
to live well.
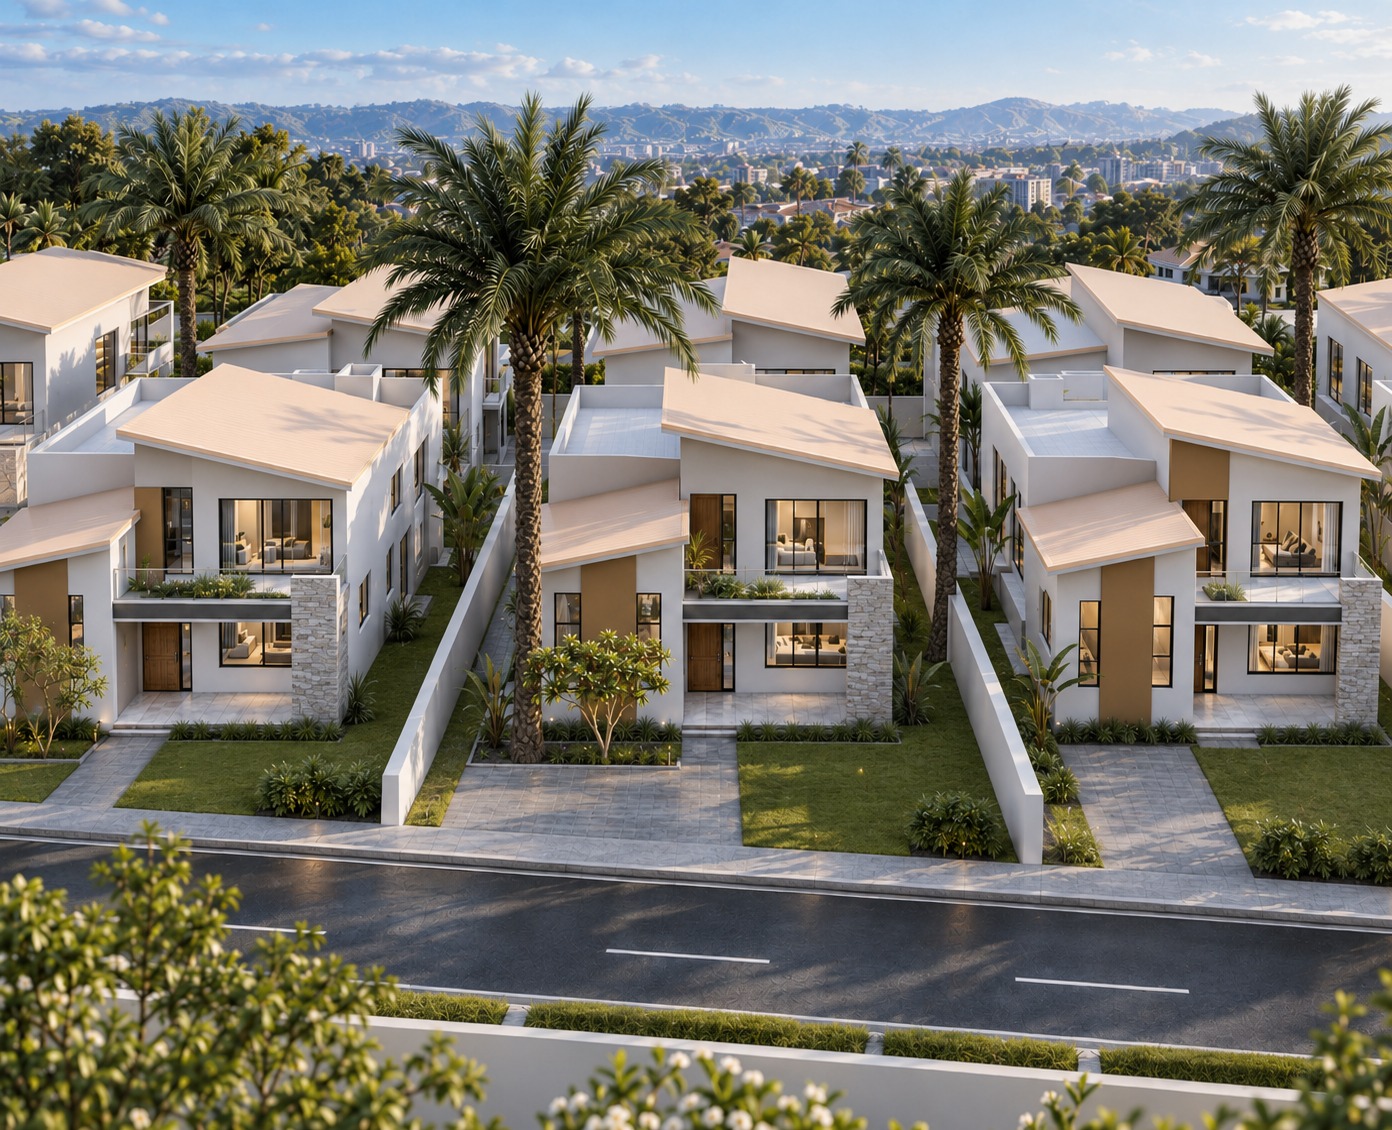
Every home at Golden Hill Estate is a contemporary Ground + 1 villa, designed for the rhythm of everyday family life. Four bedrooms, four bathrooms, a private garden and generous open living — offered in two distinct design expressions across a limited collection of 32 residences.
- 32Villas in total
- G+1Configuration
- 4 / 4Bed / Bath
- 2Parking slots
Design Option
Type 1
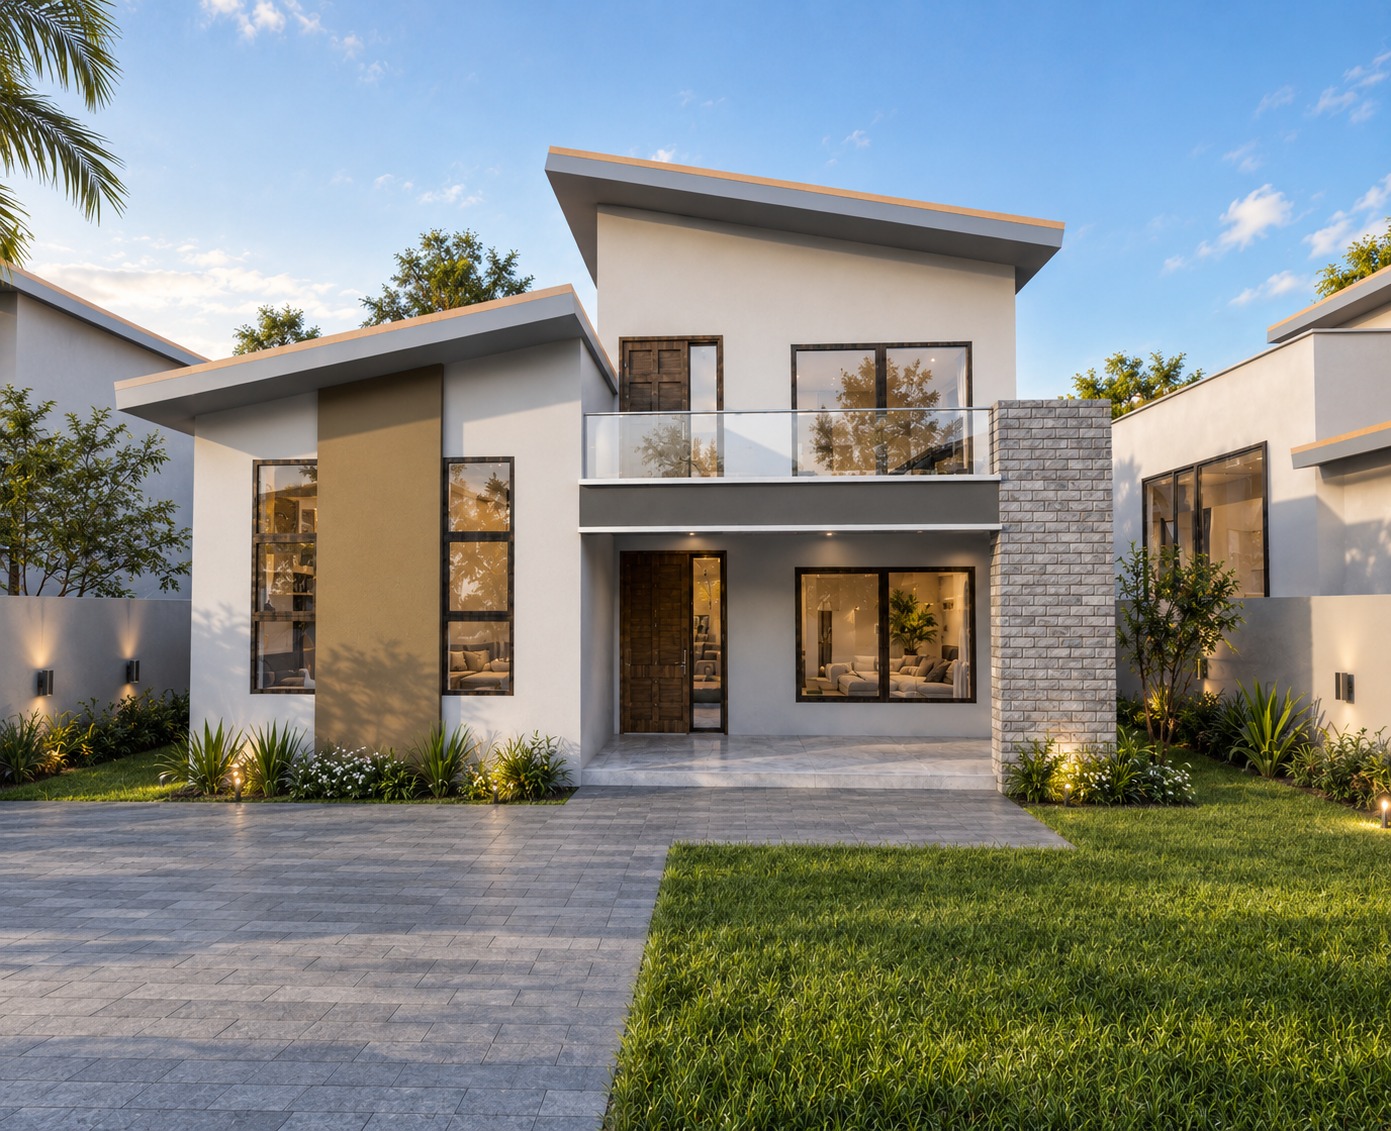
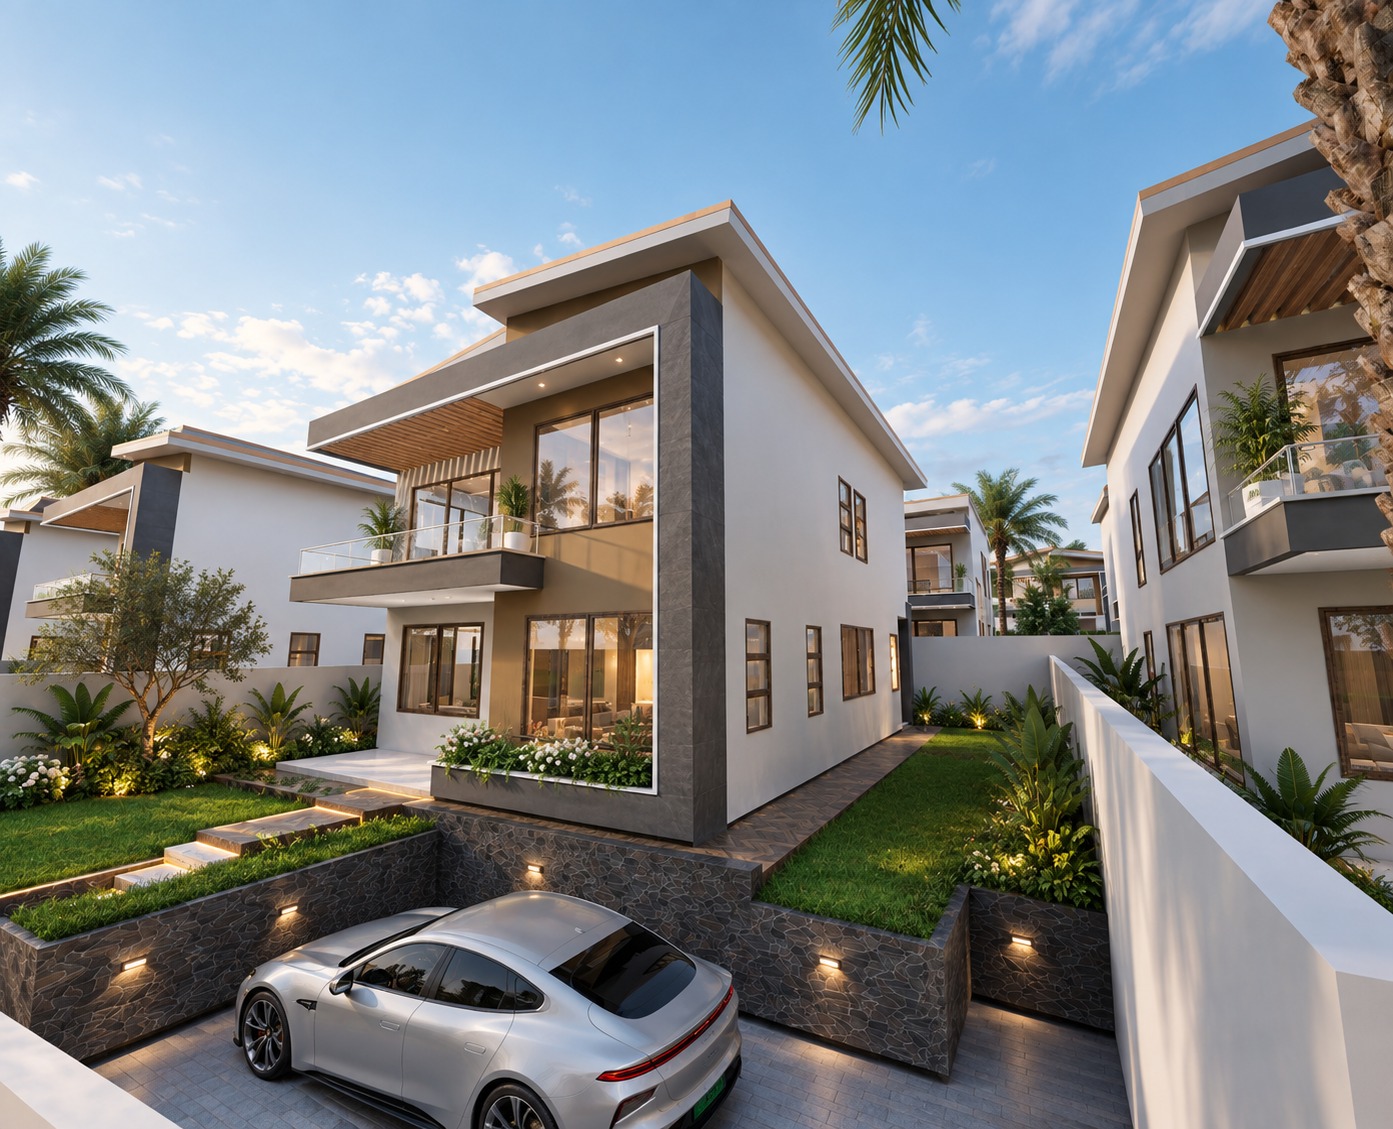
The Stone & Light Villa
A crisp, contemporary composition in white render with natural stone banding and full-height glazing. Deep window reveals and a recessed first-floor terrace shade the interior through the warmest part of the day, while the double-height entry draws daylight into the heart of the plan.
- Configuration
- Ground + 1
- Bedrooms
- 4
- Bathrooms
- 4
- Parking
- 2 slots
- Private garden
- Included
- Terrace
- First floor
- Open-plan living and dining
- Separate modern kitchen with utility access
- Ground-floor guest bedroom with en-suite
- Rainwater harvesting tank
Design Option
Type 2
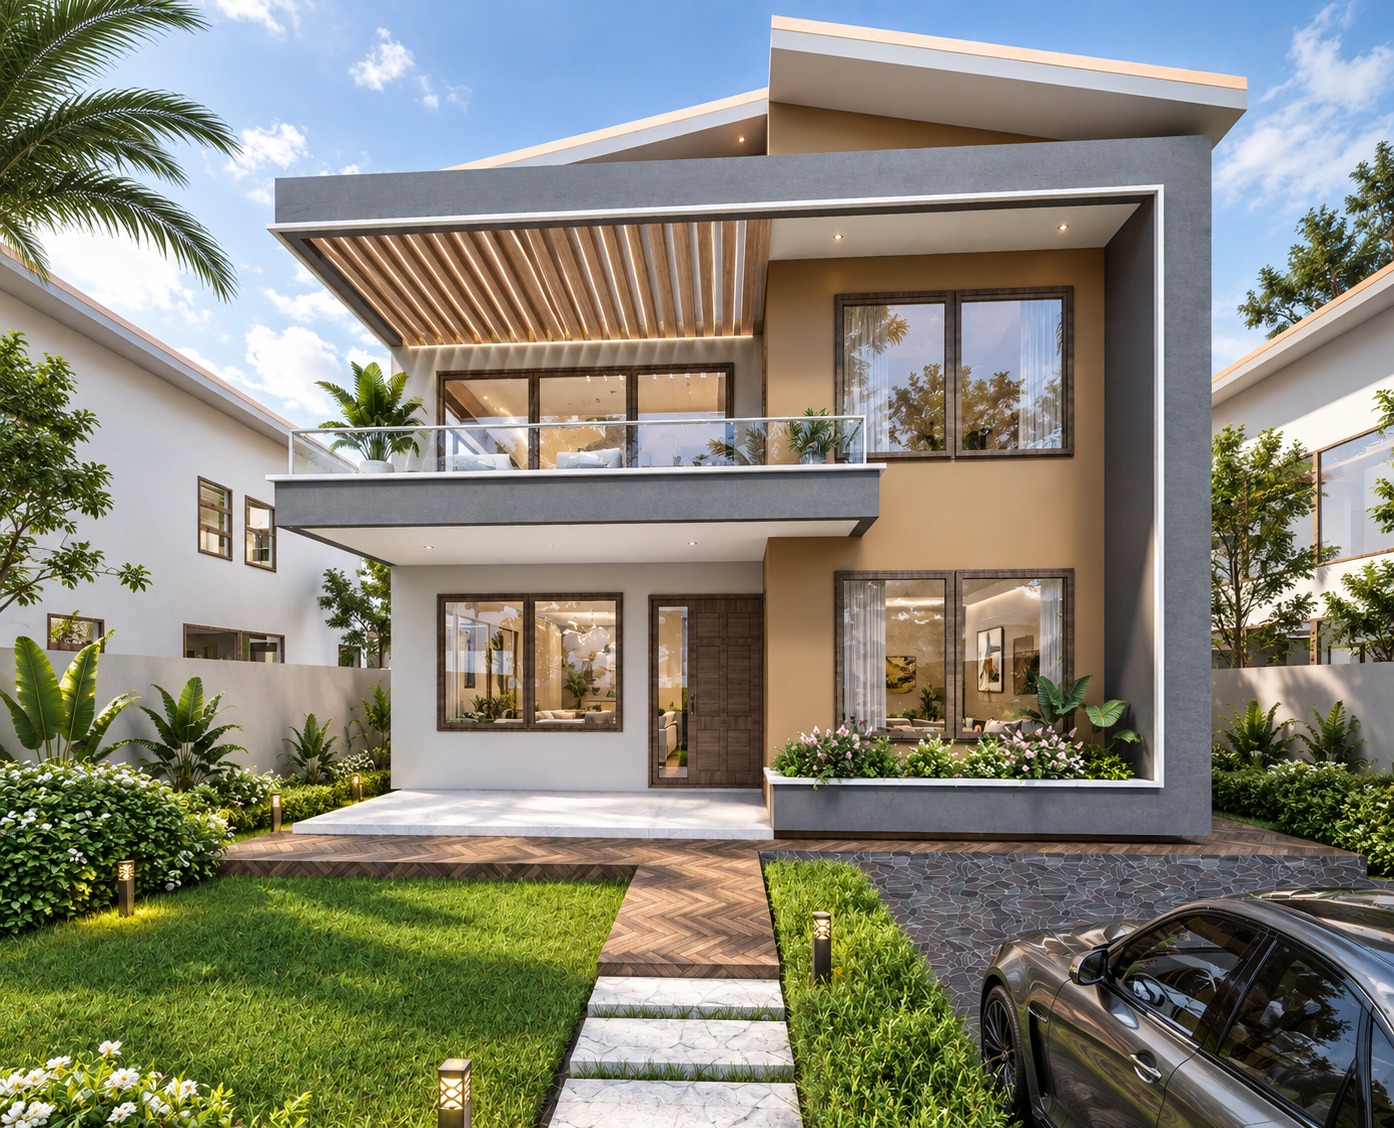
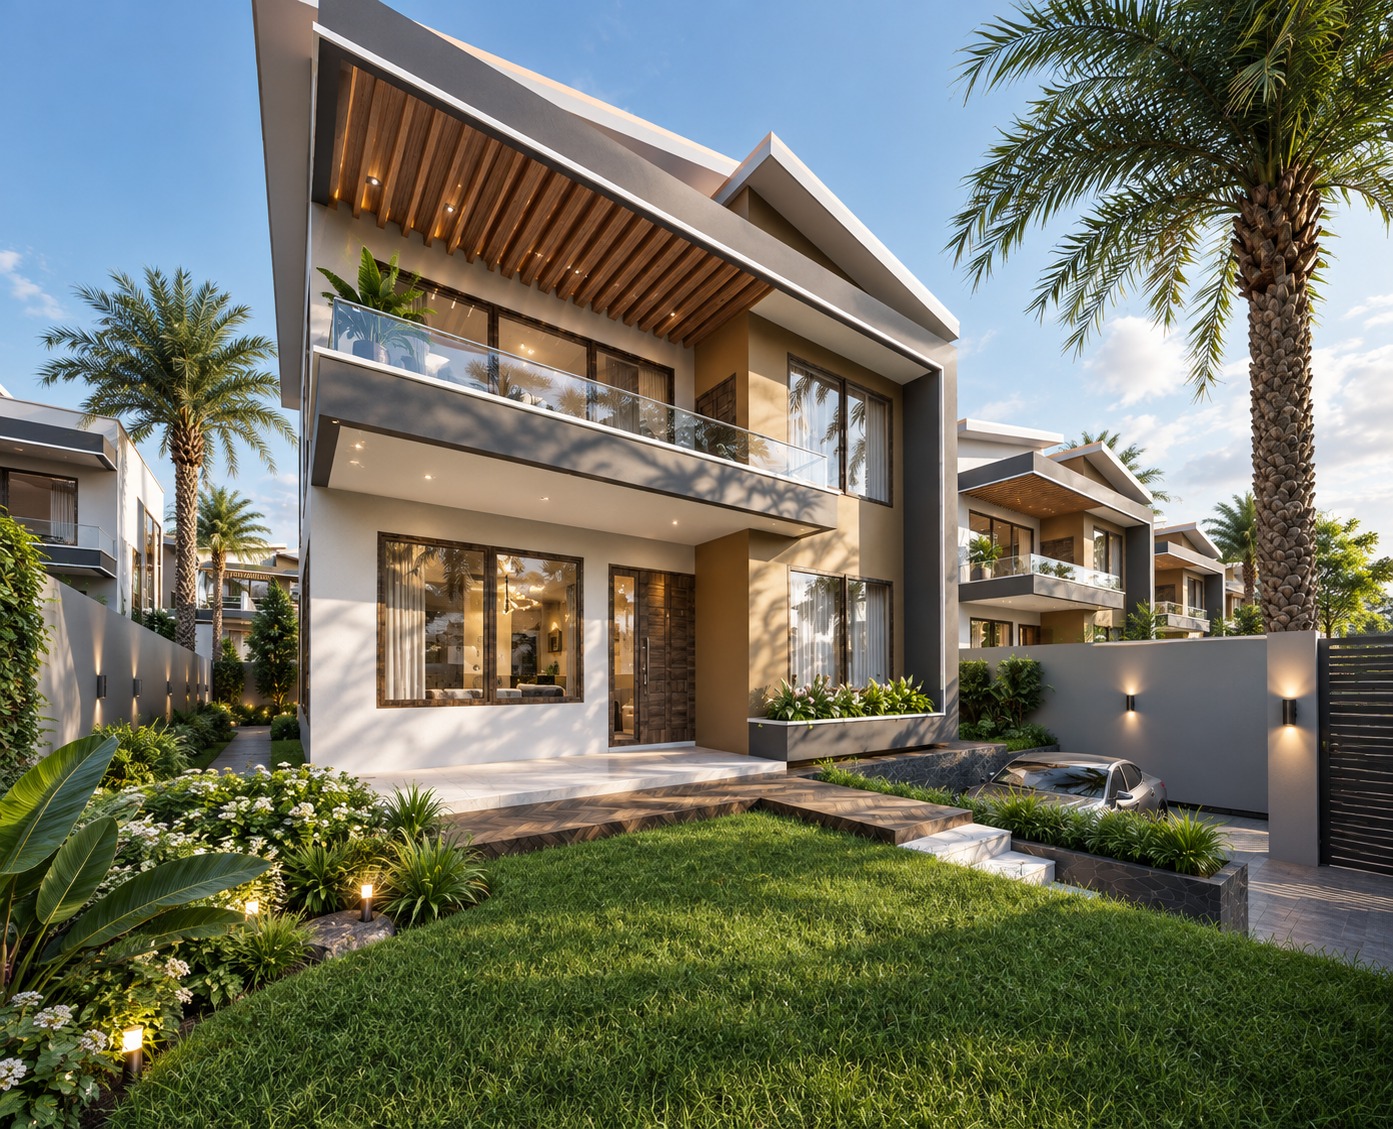
The Timber & Warmth Villa
A warmer palette of sand-toned render, timber slat detailing and a sculpted entry portal. The vertical timber screen runs the full height of the facade, filtering light into the stair core, and the first-floor balcony steps forward to overlook the garden.
- Configuration
- Ground + 1
- Bedrooms
- 4
- Bathrooms
- 4
- Parking
- 2 slots
- Private garden
- Included
- Balcony
- Front-facing
- Timber-screened double-height entry
- Extended living area onto garden terrace
- Dedicated pantry and store
- Rainwater harvesting tank
Side by side
Compare the
two designs.
| Specification | Type 1 Stone & Light | Type 2 Timber & Warmth |
|---|---|---|
| Configuration | Ground + 1 | Ground + 1 |
| Bedrooms | 4 | 4 |
| Bathrooms | 4 | 4 |
| Parking slots | 2 | 2 |
| Private garden | Yes | Yes |
| Facade treatment | White render + natural stone | Sand render + timber screen |
| Upper level outdoor | Recessed terrace | Projecting balcony |
| Rainwater harvesting | Yes | Yes |
| Fibre-optic ready | Yes | Yes |
Internal layouts vary between plots while maintaining a consistent architectural language across the estate.
Designed around your lifestyle
Every square metre,
considered.
-
Spacious living & dining
Open, connected ground-floor volumes that carry a family from morning to evening.
-
Modern kitchens
Practical work triangles, generous storage and direct service access.
-
Natural lighting throughout
Daylight optimisation and cross-ventilation designed into every orientation.
-
Private outdoor spaces
A landscaped garden and terrace that belong to your home alone.
-
Quality finishes
Comfortable bedrooms finished to a consistent, considered standard.
-
Secure parking
Two paved private slots per villa, with visitor parking across the estate.
-
Landscaped surroundings
Approximately 47% open space coverage across the development.
-
Contemporary architecture
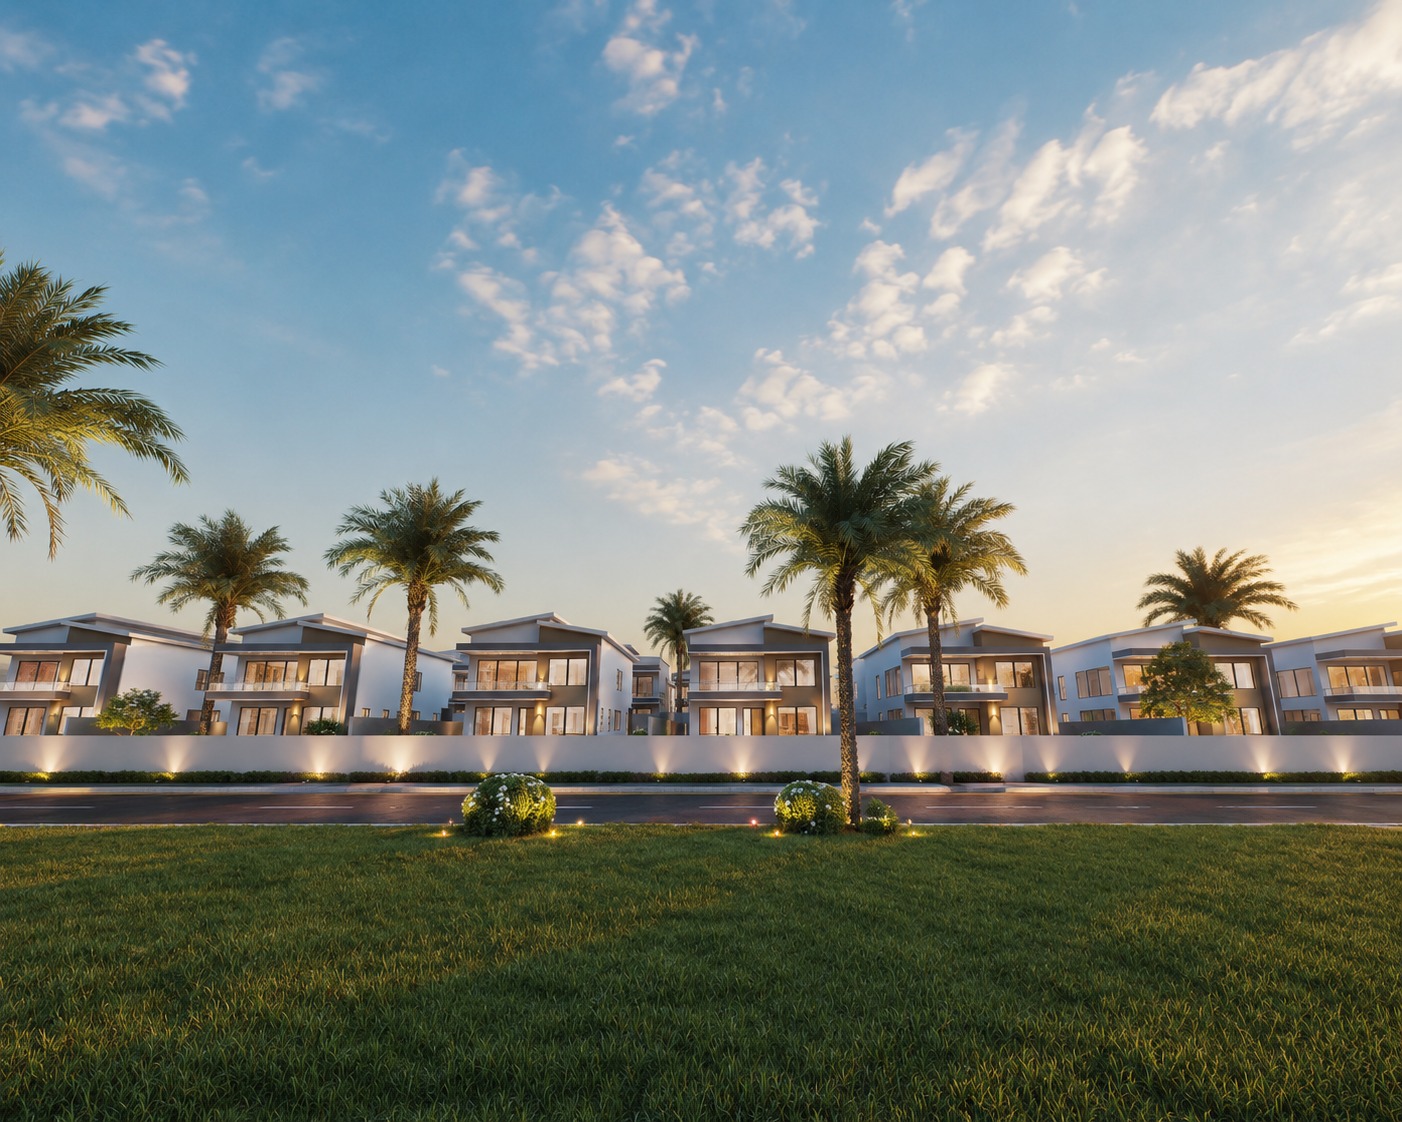
A single, coherent design language holding all 32 villas together.
The design approach
Modern homes,
planned to last.
The architectural concept pairs modern residential design with sustainable urban planning principles, aligned to the Kigali City Master Plan 2020–2050 and Rwanda’s Vision 2050.
- Natural ventilation & daylightOrientation and openings tuned to Kigali’s climate.
- Private terraces & gardensOutdoor living attached to every residence.
- Energy-efficient layoutsCompact servicing runs and reduced thermal load.
- Architectural harmonyVaried internal plans within one consistent estate identity.
Optional upgrades
Make it
entirely yours.
A selection of upgrades can be specified during construction. Availability and cost are confirmed at reservation.
- Solar water heater
- Kitchen cabinets
- Wardrobes
- Bathroom accessories
- Air conditioning installation
- Lights & fixtures
- Interior paint
Built to standard
Materials and
compliance.
Reinforced concrete and stone masonry
Burnt brick masonry
Steel trusses with roofing tiles
Gypsum board finishes
- Rwanda Building Code (2019)
- Rwanda Bureau of Standards
- REMA environmental guidelines
- Kigali City Master Plan 2020–2050
Next step
Find the villa
that fits.
A limited release of homes is currently available. Select a residence to explore indicative pricing and ownership figures, or arrange a private viewing with our team.
Golden Hills Estate is an upcoming premium development located in Rusororo Sector, offering thoughtfully designed homes for modern families, professionals, and investors.
Contact Details
Nature's Basket Office (Golden Hills Estate) kG 75 Ave, Rusororo, Kigali


Copyright 2026. Golden Hills Estate. All rights reserved. Website Powered By GRAPEVINE MARKETING